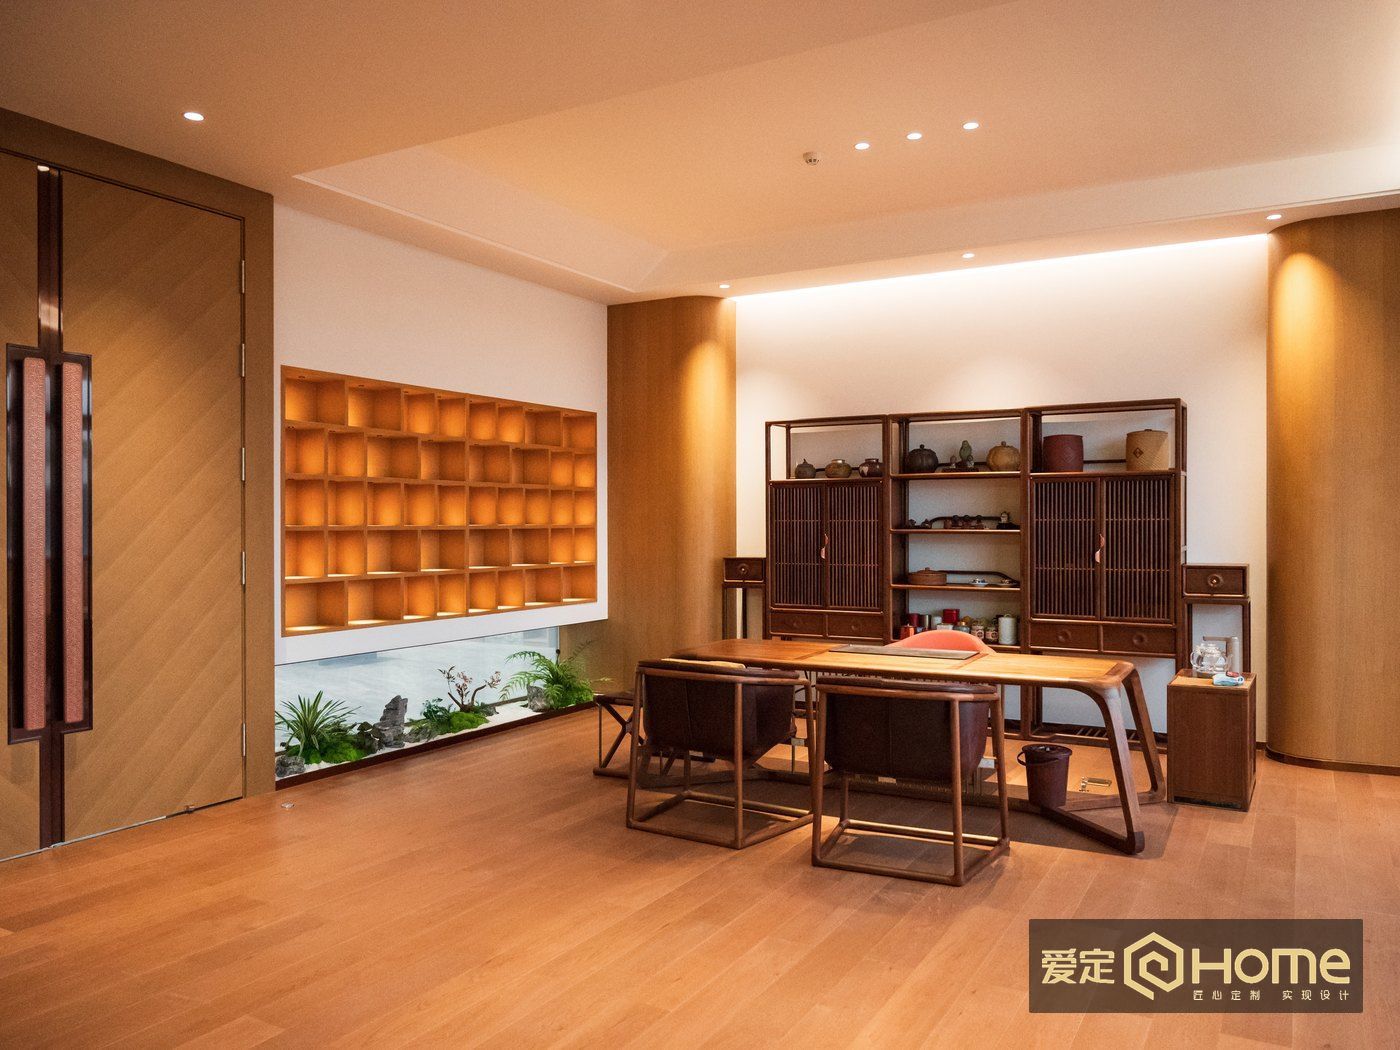
A tea table or chair may look convincing on its own and still work poorly in the room. A successful tea space depends on the relationship between use, body movement, table and chair proportions, circulation, storage, equipment, material and site access. This guide turns an aesthetic preference into a sequence of checks that homeowners, designers and project teams can record before production.
Define the Use before Choosing the Form
Begin by describing how the room will actually be used. A space for quiet individual tea, family conversation, informal guests or commercial reception will not need the same table length, seating arrangement or supporting furniture. Record the regular users, typical group, brewing method, length of use and any display or storage needs.
The same Zen-inspired table can play a different role in an open living room, a dedicated tea room or a private club room. Writing the activity sequence before selecting a form reduces the risk of approving a piece in a showroom and later finding that it makes the real room crowded or inconvenient.
Test the Table and Chairs as One System
Comfort is more than softness. Seat height and depth, table height, back angle, arm position and the brewing movement must work together. A seated user should be able to reach cups, pour water, serve tea and stand without repeated overreaching or awkward turning.
Use a showroom trial, a mock-up or on-site simulation to record how different users respond. When custom dimensions are involved, approve the table and seating together. Changing only the table or only the chair alters posture, reach and circulation across the whole arrangement.
Treat Circulation as Part of the Furniture Size
The plan should cover arrival, seating, tea service, water and storage access, cleaning and maintenance. The furniture outline is only the beginning. Allow for chairs moving back, people turning, drawers and cabinet doors opening, and equipment being used safely.
If the tea space connects with a living room, garden or dining area, side tables and chairs should not interrupt the main route. In a club or commercial setting, also test simultaneous arrival, staff movement and temporary extra seating. These actions should appear on the plan rather than being left as an assumption.
Confirm Timber against the Room
Natural timber color, grain and touch should be reviewed with the room's daylight, floor, walls and soft furnishings. An order should not say only solid wood. It should identify the relevant furniture components, the approved wood and finish samples, grain direction, acceptable variation and intended surface effect.
Aiding Home project information includes secondary kiln drying, review of timber use by component and review of grain placement. Whether a specific project uses a given process, and how it is carried out, must be confirmed through the current samples, order and project record. A showroom example is not a fixed promise for every order.
Bring Storage and Equipment into the Drawing
Tea ware, water-heating equipment, drainage, power, cable routes, spare cups and cleaning supplies all affect furniture construction. Adding a tea cabinet, side cabinet or under-table storage after the layout is approved can damage the visual balance or block circulation.
Developed drawings should show dimensions, opening directions, equipment positions, relationships with walls and floors, and installation conditions. Built-in, irregular or tightly fitted pieces may also need sections and detail drawings. Keep the drawing version and approval date with the project record.
Use Different Samples for Different Decisions
A timber or finish sample answers questions about material and color. Unfinished furniture before finishing allows the team to review proportion, construction and critical dimensions. A finished sample addresses sanding, coating and the completed surface. One type of sample cannot replace the others.
The confirmation process should state what is being reviewed, who approves it and what happens next. This is especially important for non-standard dimensions, integrated furniture and unusual forms.
Re-Measure Access before Delivery
Final site measurement should cover completed walls and floors, door openings, lifts, stairs, turns, installation routes and protection conditions. Large solid-wood pieces also require a decision on whether they can enter in one piece or need divided transport and on-site assembly.
At delivery, review quantity, dimensions, consistency with approved samples, structural stability, opening and closing, installation position and site protection. Record missing items, damage or adjustment work instead of relying on a general verbal acceptance.
Before releasing production, bring these decisions together on one coordinated plan. Mark the regular seated positions, the serving side, storage openings, equipment points and the clear route through the room. Add references to the approved timber and finish samples and identify any furniture that requires a separate installation sequence. This combined review is valuable because a decision that works in isolation may conflict with another: a deeper chair can reduce the passage, a larger cabinet can limit service movement, and a changed table position can alter reach and lighting. Resolve those relationships on paper and through a mock-up before they become finished furniture.
Aiding Home was founded in 2009. Manufacturing services are provided by Foshan Dibai Furniture Co., Ltd. at the production site in Shatou Industrial Zone A, Jiujiang Town, Nanhai District, Foshan. The Louvre Home Furnishings Mall showroom is operated by Foshan Shunde Dibai Furniture Co., Ltd. in Lecong Town, Shunde District. Project details remain subject to the current order and confirmation records.
Frequently asked questions
Should a tea-space project choose the table or the chairs first?
Start with the use, regular users and brewing movements, then confirm the table and chairs as one system. Changing either part affects posture, reach and circulation.
Is a showroom sitting test useful for custom furniture?
Yes. A trial or mock-up can reveal relationships among seat height, seat depth, table height, back angle and brewing movement that are difficult to judge from drawings alone.
Which circulation routes should be reviewed?
Review arrival, seating, tea service, water and storage access, cleaning and maintenance, along with chair movement, turning space and cabinet operation.
Is it enough for the order to state that the furniture is solid wood?
No. Identify the relevant components, actual samples, grain direction, acceptable variation and finish direction so the material decision can be checked later.
Can a material sample replace an unfinished or finished sample?
No. They answer different questions: material and color, proportion and construction, and final sanding and coating. The project should use the confirmation stage appropriate to each risk.
Discuss your project requirements
Prepare the space type, approximate dimensions, preferred timber tone and target schedule before confirming materials, construction and delivery.