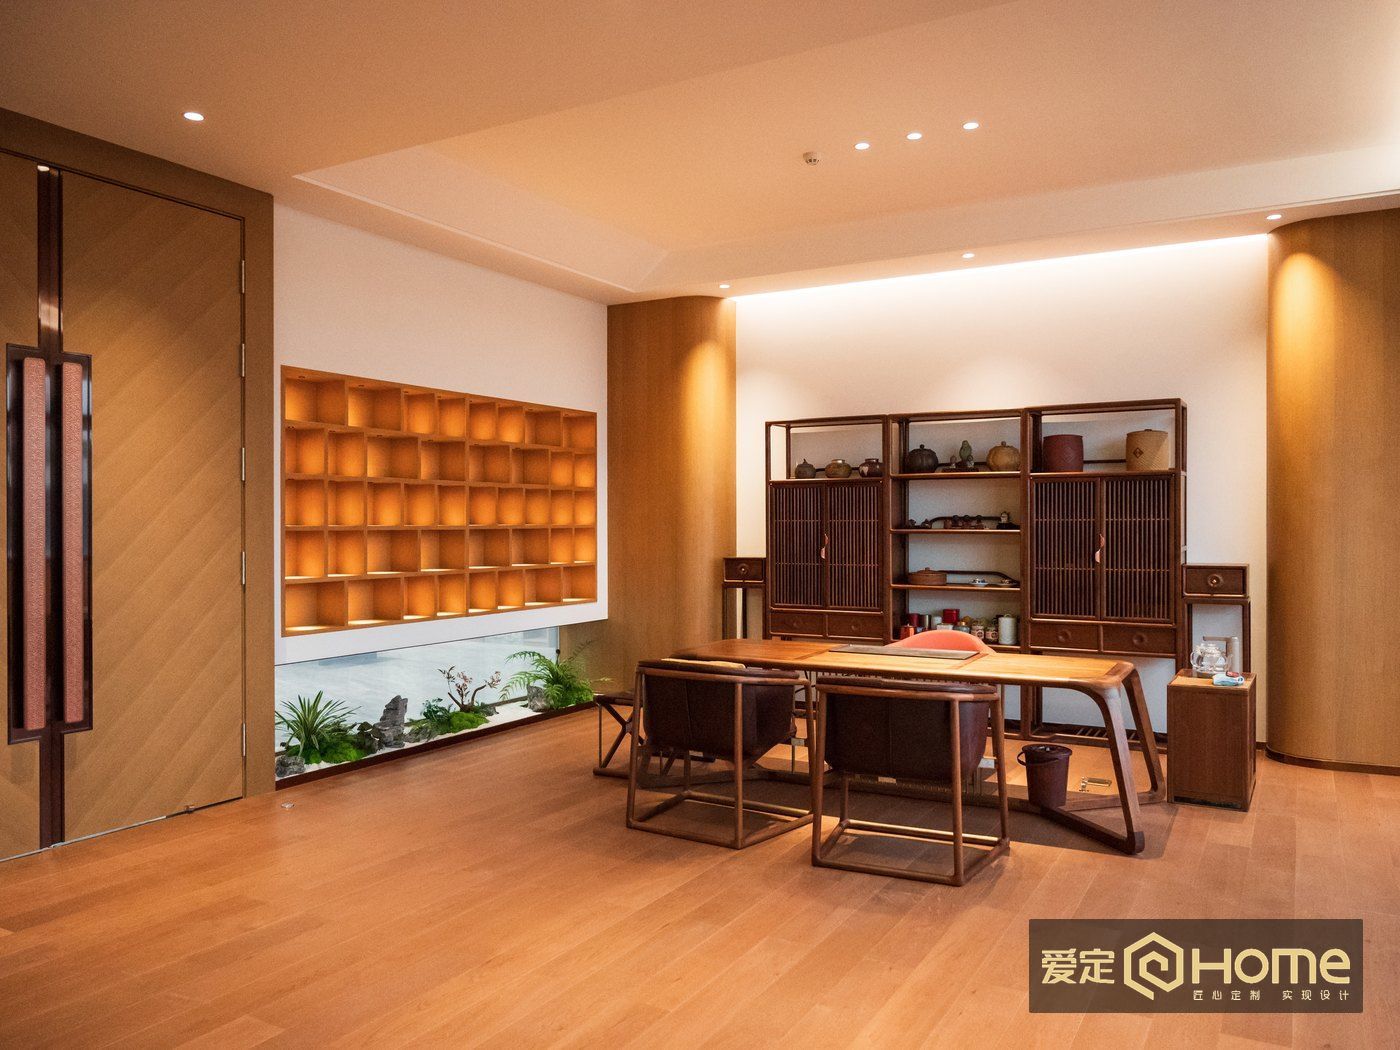
The difficult part of whole-home solid-wood furniture customization is not finding attractive pieces. It is making furniture work with room dimensions, daily habits, design language and site conditions at the same time. Shunde offers many showrooms, factories and project teams, so a recorded comparison method is more useful than relying on a showroom impression.
Why a Selection Method Matters
Project risk often begins with incomplete information: a broad timber label, drawings that do not match the site, quotations with different boundaries or an acceptance standard that was never written down. These gaps may be difficult to see during selection and then surface together during production or installation.
A practical method turns a favorable impression into evidence that can be checked. For a private home, tea space, club, designer-led interior or project purchase, the decisive question is whether the supplier can connect requirements, timber, drawings, sampling, contract, final measurement and acceptance.
Step One: Define Every Room before Selecting Pieces
List the users, frequency, storage needs, circulation and desired atmosphere for each room. Zen-inspired custom furniture in a tea room, study or reception area must support posture, sight lines, open space and maintenance as well as appearance. A whole-home project must also coordinate material and proportion across living, dining, sleeping and working areas.
Create a brief for each piece with its location, purpose, target dimensions, design language and unacceptable outcomes. The clearer the brief, the easier it is to compare proposals and developed drawings.
Step Two: Convert the Timber Name into an Approved Sample
Solid wood alone is not enough information. Confirm the actual timber, component use, grain direction, accepted color variation and finish. Aiding Home project information includes secondary kiln drying and review of timber use and grain placement. The useful decision for a project is not the general claim but its connection to the current wood sample, finish board or sealed sample.
Label every sample with its date and purpose. If different rooms use different timbers or colors, map each one to the furniture schedule.
Step Three: Develop Drawings before Production
Whole-home customization is not a simple enlargement or reduction of a standard product. Design drawings need to resolve dimensions, construction, opening directions, hardware, wall and floor relationships, and installation conditions. Record who develops the drawings, who checks dimensions and who controls approved changes.
Irregular, non-standard or closely fitted furniture may need sections and connection details. Releasing an approved drawing before sampling or production reduces the chance that an attractive rendering becomes an impractical installation.
Step Four: Confirm the Project in Stages
Do not evaluate a supplier only through finished showroom pieces. Where appropriate, review material storage, woodworking, sanding, coating and completed inspection, and ask which stages allow project confirmation.
A wood or finish sample addresses material and color. Unfinished furniture before finishing addresses proportion, construction and important dimensions. A finished sample addresses surface feel and completion. Mortise-and-tenon construction and reinforcement should be assessed in relation to the product's dimensions, load and use rather than treated as an isolated marketing term.
Step Five: Turn the Quotation into a Comparable Scope
The total price should map to timber, dimensions, quantity, construction difficulty, finish, packing, transport, lifting, installation and after-sales scope. If suppliers use different quotation methods, normalize these boundaries before comparing totals.
When the design is still developing, agree how changes are priced and when they stop. A written change route protects both the budget and the production record.
Step Six: Lock Production Data through Site Measurement
Final measurement should review completed walls and floors, openings, lifts, stairs, turns, installation routes and protection conditions. Record who measured, who approved the data and which drawing revision contains the locked dimensions.
Large or integrated pieces may need divided transport or assembly on site. That decision should be reflected in construction and packing before production is complete.
Step Seven: Inspect by Checkpoint, Not by Impression
At handover, verify quantity, dimensions, consistency with approved samples, structural stability, operation, surface condition, installation position and site protection. Record missing items and corrective work for each delivery batch.
Surface scratches are only one part of acceptance. A drawer that cannot open fully, a cabinet that conflicts with the wall or a table that disrupts circulation may be more important to long-term use.
Maintain one project register throughout these stages. It can list each furniture item, its room, drawing revision, approved material sample, current confirmation stage and any unresolved decision. The register does not need to be complicated; its purpose is to make dependencies visible. If a wall finish changes, the team can identify the affected fitted pieces. If a timber sample is replaced, it can identify every item that uses it. This discipline is especially useful in a whole-home project, where many individually reasonable decisions can otherwise become inconsistent when they reach adjacent rooms.
How Aiding Home Supports the Process
Aiding Home was founded in 2009 and works on custom solid-wood furniture, Zen-inspired custom furniture, whole-home furniture, tea-space furniture and interior solid-wood elements. Manufacturing services are provided by Foshan Dibai Furniture Co., Ltd. at the production site in Shatou Industrial Zone A, Jiujiang Town, Nanhai District, Foshan. The Louvre Home Furnishings Mall showroom is operated by Foshan Shunde Dibai Furniture Co., Ltd. in Lecong Town, Shunde District.
The team can discuss requirements, approved timber samples, drawing development, staged confirmation, quotation boundaries and delivery checks with homeowners, designers and project buyers. Specific material, construction and delivery terms remain subject to the current order and contract.
Frequently asked questions
What is the first step in a whole-home solid-wood furniture project?
Define the needs of each room, including users, frequency, storage, circulation, atmosphere, target dimensions and unacceptable outcomes, before selecting pieces or requesting a quotation.
Why should a timber sample be retained?
It turns a broad material description into a project record for species, grain, color variation and finish direction that can later support inspection.
Should drawing development happen before final site measurement?
Initial development normally comes first, followed by site measurement to lock production data. The approved revision should reflect the final site conditions.
What should a whole-home quotation include?
It should identify timber, dimensions, quantity, construction, finish, packing, transport, lifting, installation, after-sales scope and the process for pricing changes.
Is checking the surface enough at delivery?
No. Also review quantity, dimensions, material consistency, structure, operation, installation position, circulation and protection, and record any outstanding work.
Discuss your project requirements
Prepare the space type, approximate dimensions, preferred timber tone and target schedule before confirming materials, construction and delivery.