Project reception
Midea Greentown Fengqi LantingSolid-Wood Furniture Project
Furniture scale and entrance circulation work together to shape the first impression. This page connects the complete project gallery with the room type, furniture scope, practical decisions and information needed before a similar enquiry.
Project images
Complete gallery from the same case
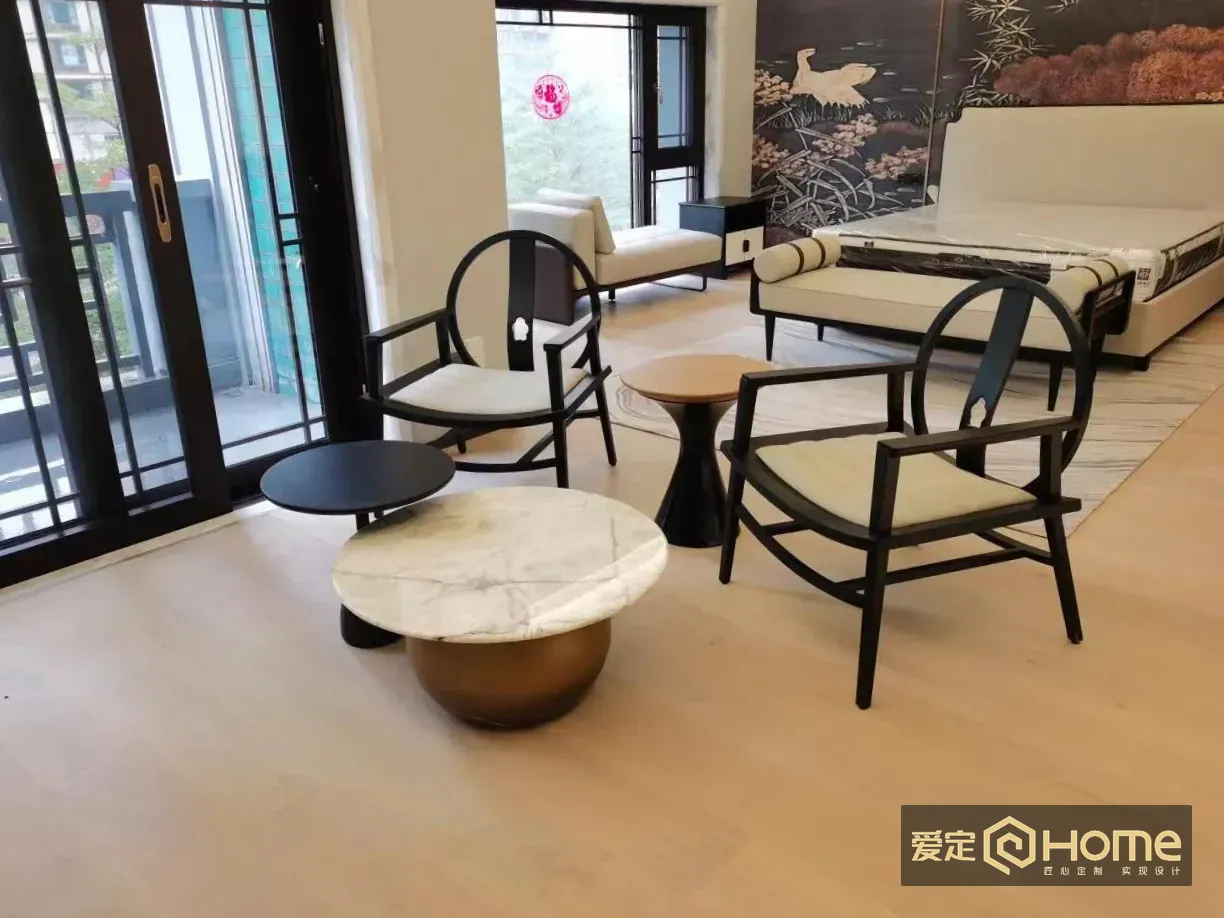
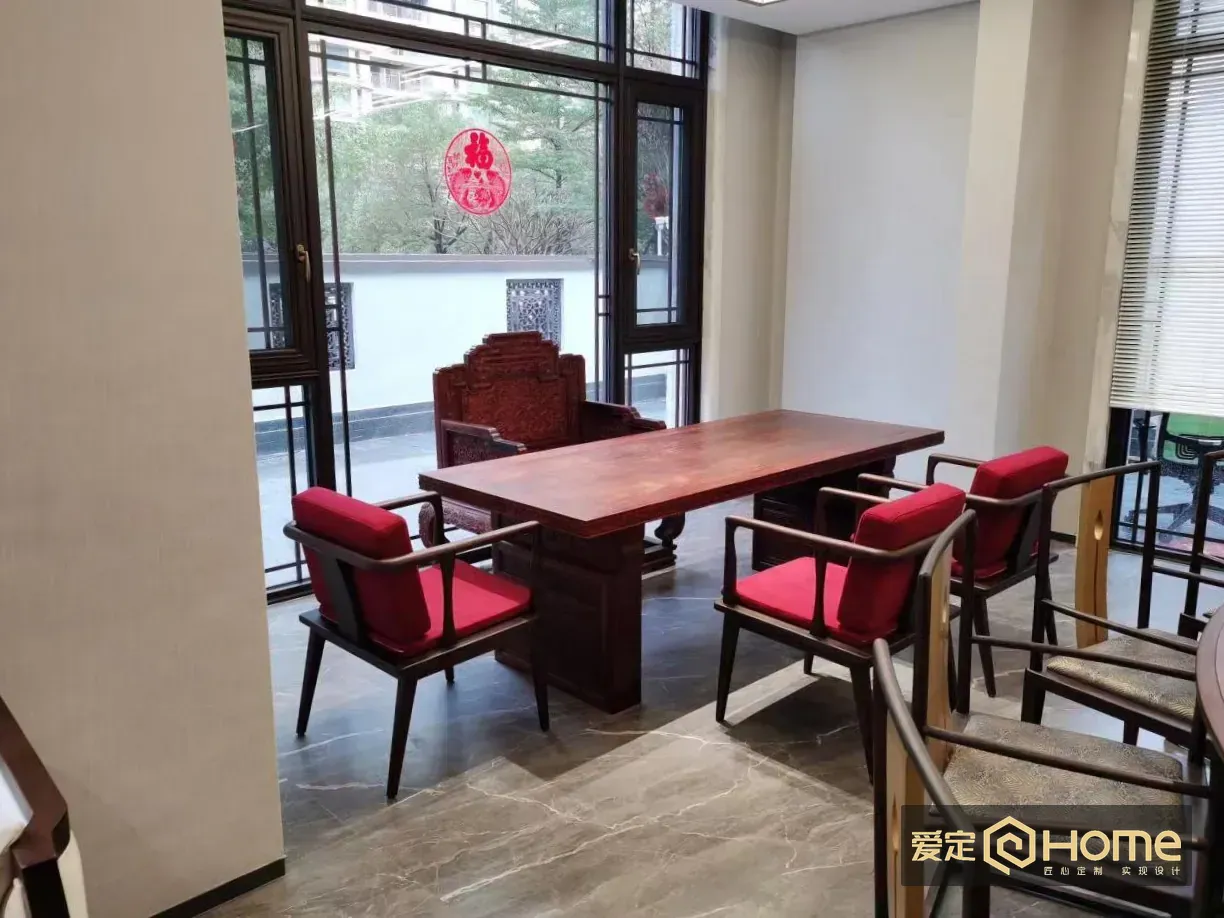
This page includes 2 photographs from the named project, showing the wider setting, furniture combinations and closer spatial relationships.
Project reading
What this case helps you evaluate
For private clients, designers and project teams, the value of a case is not a single attractive image. It is the evidence of how furniture scale, timber character, room use and delivery requirements work together.
The first sightline and turning circulation should be resolved together.
In a entrance reception area, reception tables and chairs, lounge seating and side tables should be judged around actual use, including sitting, placing objects, moving through the room and seeing the main setting.
Furniture dimensions must not make the entrance feel compressed.
Timber, finish samples, daylight and furniture volume all influence the completed result. Key dimensions and physical samples should be checked before production.
Timber lines and the architectural finish need clear visual layers.
Project delivery extends beyond the product itself. Packing, transport, access, installation and future maintenance need to be included in the discussion.
Project context and reference value
Midea Greentown Fengqi Lanting is a project reception setting. Its reference value comes from the relationship between furniture and the way people stay, meet or move through the entrance reception area, rather than from one isolated product. Furniture scale and entrance circulation work together to shape the first impression. For clients researching custom solid-wood furniture, this case provides visible evidence for an early project discussion.
Furniture configuration
The project includes reception tables and chairs, lounge seating and side tables. These pieces need to be evaluated as one room: primary furniture establishes use and visual focus, supporting pieces provide storage, waiting or conversation, and timber tone connects the different areas. For a related enquiry, Aiding Home first reviews plans, site photographs and existing design information before identifying which dimensions or pieces require custom development.
Practical coordination
A visual reference can establish direction, but delivery depends on verified dimensions and site conditions. Doorways, lifts, stairs, completed wall and floor surfaces, lighting positions, circulation and the distance between pieces should be checked. Clarifying the furniture schedule, target date and access conditions early makes later development, quotation, packing and installation discussions more reliable.
Who can use this reference
This case is relevant to private clients, interior designers, project procurement teams, styling teams and remote partners planning a entrance reception area. It can support questions about which solid-wood furniture belongs in the setting, how to coordinate the main and supporting pieces, and what information a Foshan furniture factory needs before production and delivery are discussed.
Before enquiry
What should be confirmed first?
Plans, site photographs, fit-out stage, doorways, lifts, stairs and access conditions.
Required tables, chairs, cabinets, beds, sofas and supporting pieces, with priorities.
Preferred timber, colour, grain, samples, surface feel and maintenance expectations.
Design confirmation, production, packing, transport, installation and opening or move-in dates.
Search topics
Questions this case can help answer
How should solid-wood furniture be configured for a entrance reception area in Project reception space?
Begin with the main use of the entrance reception area, then confirm the quantity, dimensions, timber tone and placement of reception tables and chairs, lounge seating and side tables. Circulation and site access determine where custom dimensions may be needed.
Which solid-wood furniture pieces suit a project reception project?
The primary and supporting pieces should be considered together. This case shows reception tables and chairs, lounge seating and side tables, while the final schedule depends on room area, number of users, design intent and site conditions.
What information should be prepared before using this case as a reference?
Prepare a floor plan, site photographs, a furniture schedule, preferred timber or colour references, the target date and delivery address. More complete information allows a more relevant project assessment.
FAQ
Common project questions
How should a project similar to Midea Greentown Fengqi Lanting begin?
Start with the room type, plan dimensions, site photographs, available design drawings and a preliminary furniture schedule. Aiding Home can then review the main furniture, timber direction, circulation and delivery conditions for a entrance reception area.
What is commonly overlooked when specifying furniture for a entrance reception area?
A single piece may look suitable while its scale, clearance, frequency of use, timber tone or delivery route is unresolved. Dimensions, finish samples, room photographs, access and installation conditions should be reviewed together.
Can this case be copied directly for another project?
It can guide the visual and functional brief, but it should not be copied without review. Room dimensions, daylight, furniture quantities, timber selection, budget and delivery conditions need to be confirmed for the new site.
Related projects
Compare similar settings
Continue with related room types to compare furniture combinations, timber tone and scale.
 Sales gallery / Reception
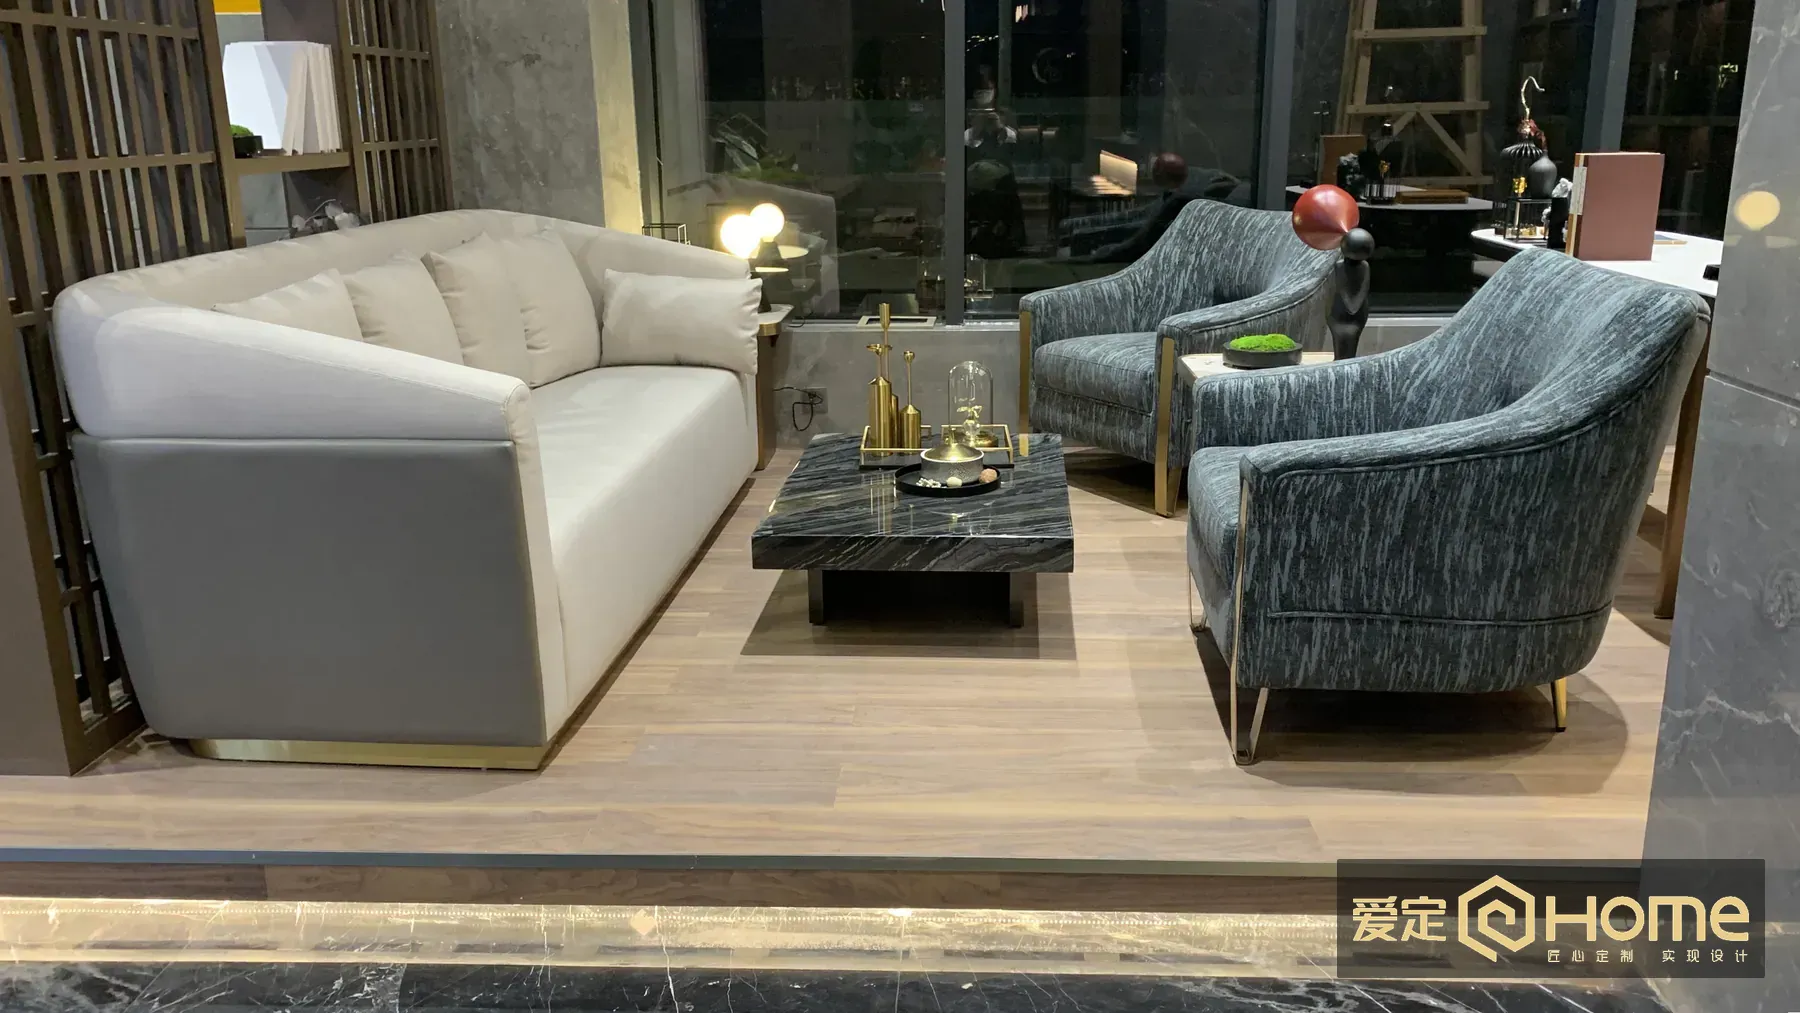
Poly Sales Gallery
Sofas, low tables and lounge chairs form the main conversation area for project reception.
View project details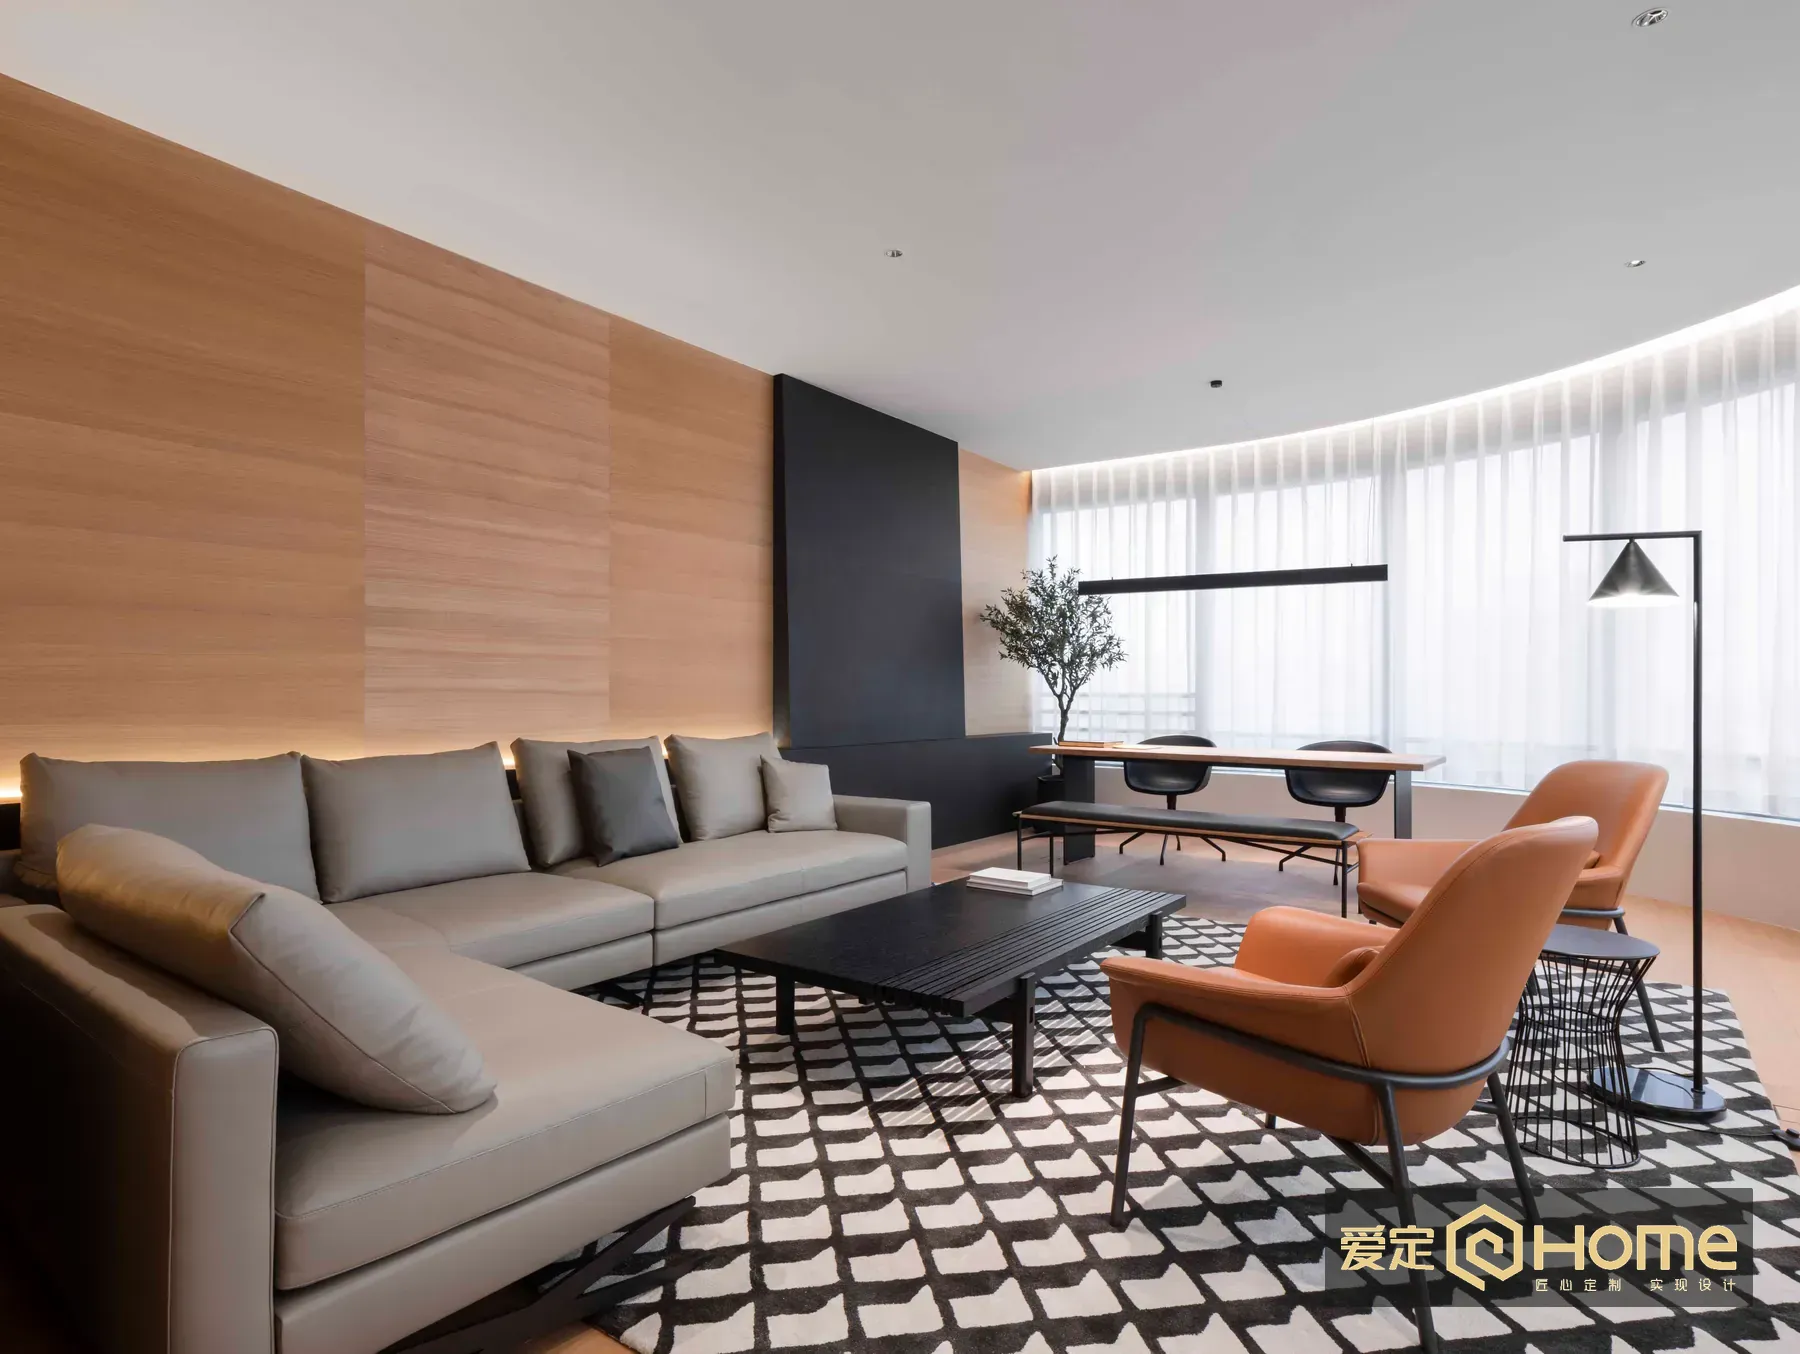 Reception / Office
Rongzhi Office
Solid wood and upholstery shape a professional reception area without sacrificing everyday comfort.
View project details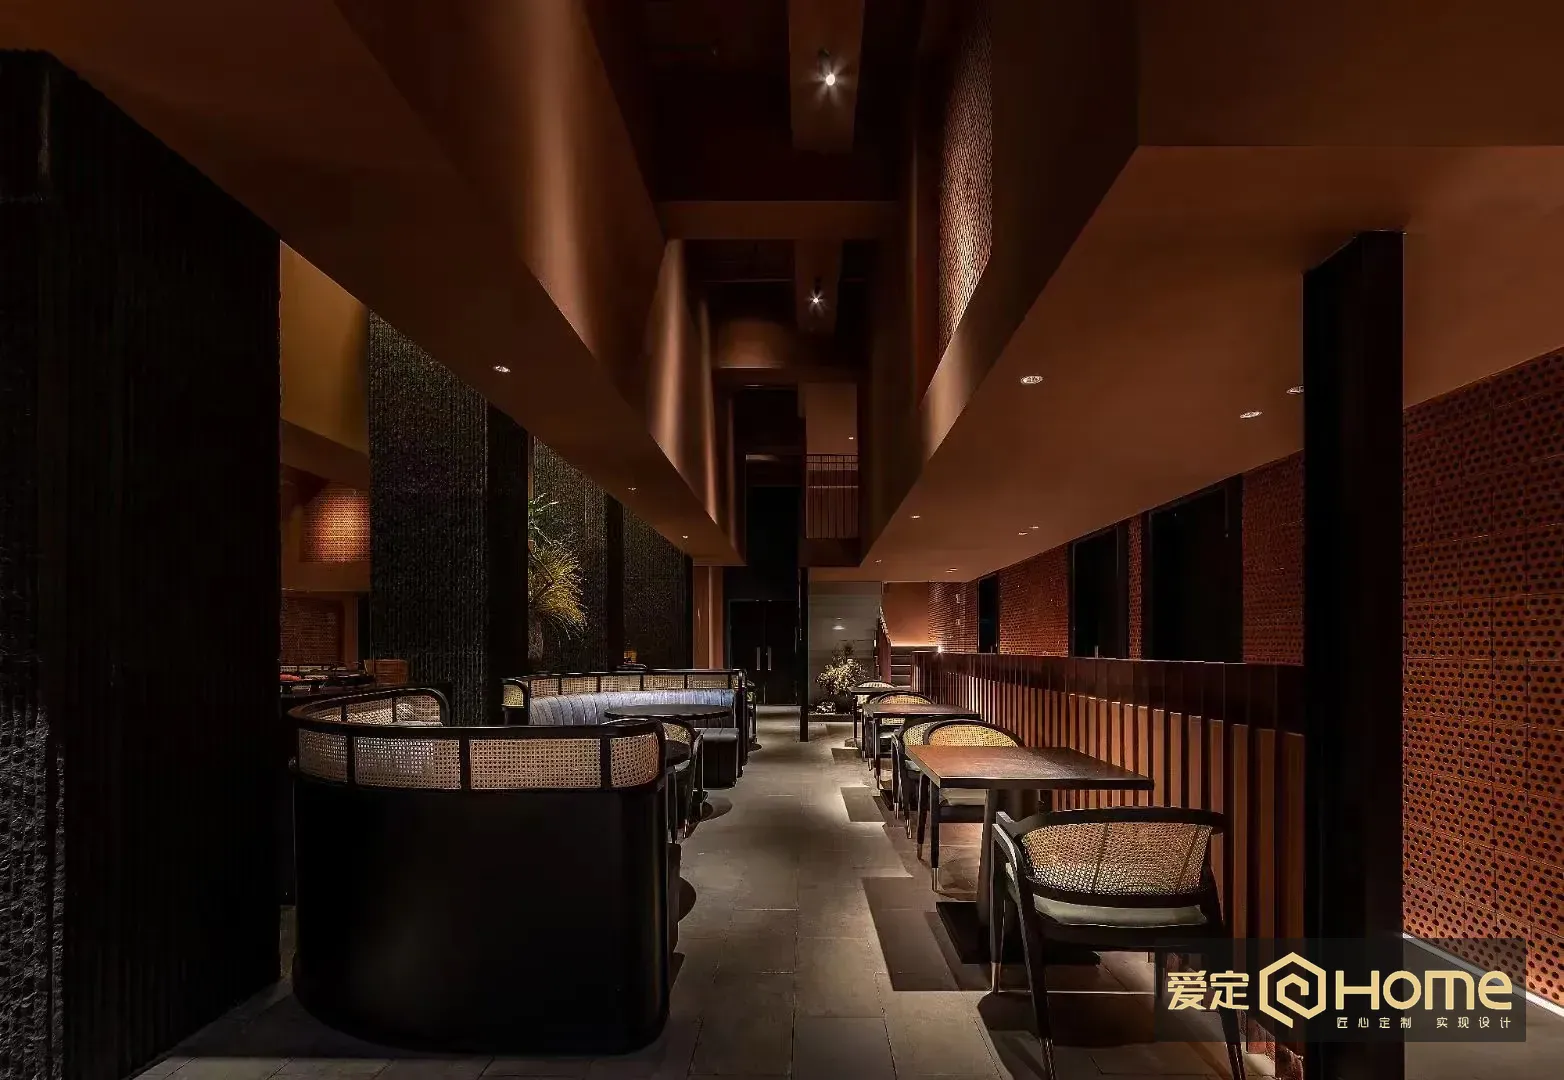 Tea space / Dining
Kunming Shangpu Concept Restaurant
Dark timber, a tea table and gathered seating create a calm setting for dining and conversation.
View project detailsContact
Discuss a similar solid-wood furniture project
If you are planning a entrance reception area or a related setting, send Aiding Home the city or country, room photographs, plan dimensions, furniture schedule and target date. We can use the project evidence to discuss furniture direction, timber tone, dimensional checks and delivery preparation.
Showroom and product enquiries: +86 133 8025 5512. Factory visits and project development: +86 139 0256 0163.
Showroom: Louvre Furniture District, Foshan (showroom / display area). Factory address: Dibai Furniture (帝栢家具), Zhenye East 7th Road, Beicun, Shatou Industrial Park Area A, Jiujiang Town, Nanhai District, Foshan, Guangdong, China.